Weld quality problems can remain hidden until a finished assembly fails inspection or develops reliability issues during use. In automotive manufacturing, battery production, and electronic component assembly, small changes in current, weld time, or electrode condition may affect joint strength and consistency.
Measurable data from a weld tester allows production teams to assess welding performance instead of relying solely on visual inspection, making process verification an important part of routine quality control.
Measurement Accuracy and Data Reliability
Reliable measurements are the foundation of meaningful weld assessment. Depending on the instrument, a weld tester may measure parameters such as welding current, voltage, time, or electrode force. These readings help engineers determine whether a process operates within its specified range and investigate deviations before they affect a larger batch of products.
Measurement accuracy depends on more than the instrument’s stated specifications. Sensor placement, calibration status, connection quality, and the selected measurement range can all influence the readings. A current sensor installed incorrectly, for example, may produce misleading data that causes technicians to adjust an otherwise stable welding schedule.
Accurate measurement is especially valuable when the results are used to investigate welding quality problems. This guide explains how resistance welding monitoring helps reduce weld defects by making process variations easier to identify and analyze.
Production teams should also distinguish between repeatability and accuracy. Repeatability describes how consistently an instrument measures the same condition, while accuracy concerns how closely the result reflects the actual value. Both matter when comparing results across shifts, machines, or manufacturing sites.
Monitoring Different Welding Processes
Resistance welding covers several methods, each with distinct process conditions. Spot welding joins overlapping metal sheets at localized points, projection welding concentrates current around designed projections, and seam welding creates a series of overlapping welds along a joint. Monitoring requirements vary with electrode geometry, workpiece material, and production speed.
A suitable weld tester should match the welding method and the parameters that need verification. Current measurements can help identify electrical inconsistencies, while timing data can reveal deviations in the programmed weld cycle. For applications where several variables affect joint formation, combining electrical readings with visual checks and mechanical testing provides a more useful assessment than relying on a single measurement.
Instrument portability can also be valuable in factories with multiple welding stations. Technicians may need to investigate an intermittent defect at one machine, compare readings across different stations, or check equipment after maintenance. A handheld unit can make these checks easier without requiring a permanent monitoring installation at every location. A portable unit also allows technicians to capture readings at the moment a fault occurs and compare them later with baseline values.
Compatibility With Welding Equipment
The monitoring setup must suit the equipment under test. A resistance welding transformer converts electrical power into the low-voltage, high-current output required for resistance welding, while the controller regulates the welding cycle. Measurements taken at appropriate points in this system help engineers understand whether electrical output matches the intended process settings.
Sensor compatibility deserves careful attention. Current transformers, voltage probes, and other measurement accessories have specific operating ranges and connection requirements. Before testing begins, technicians should confirm that the instrument supports the relevant signal type, current range, and welding frequency. Incorrect connections or unsuitable sensors can compromise both measurement quality and operator safety.
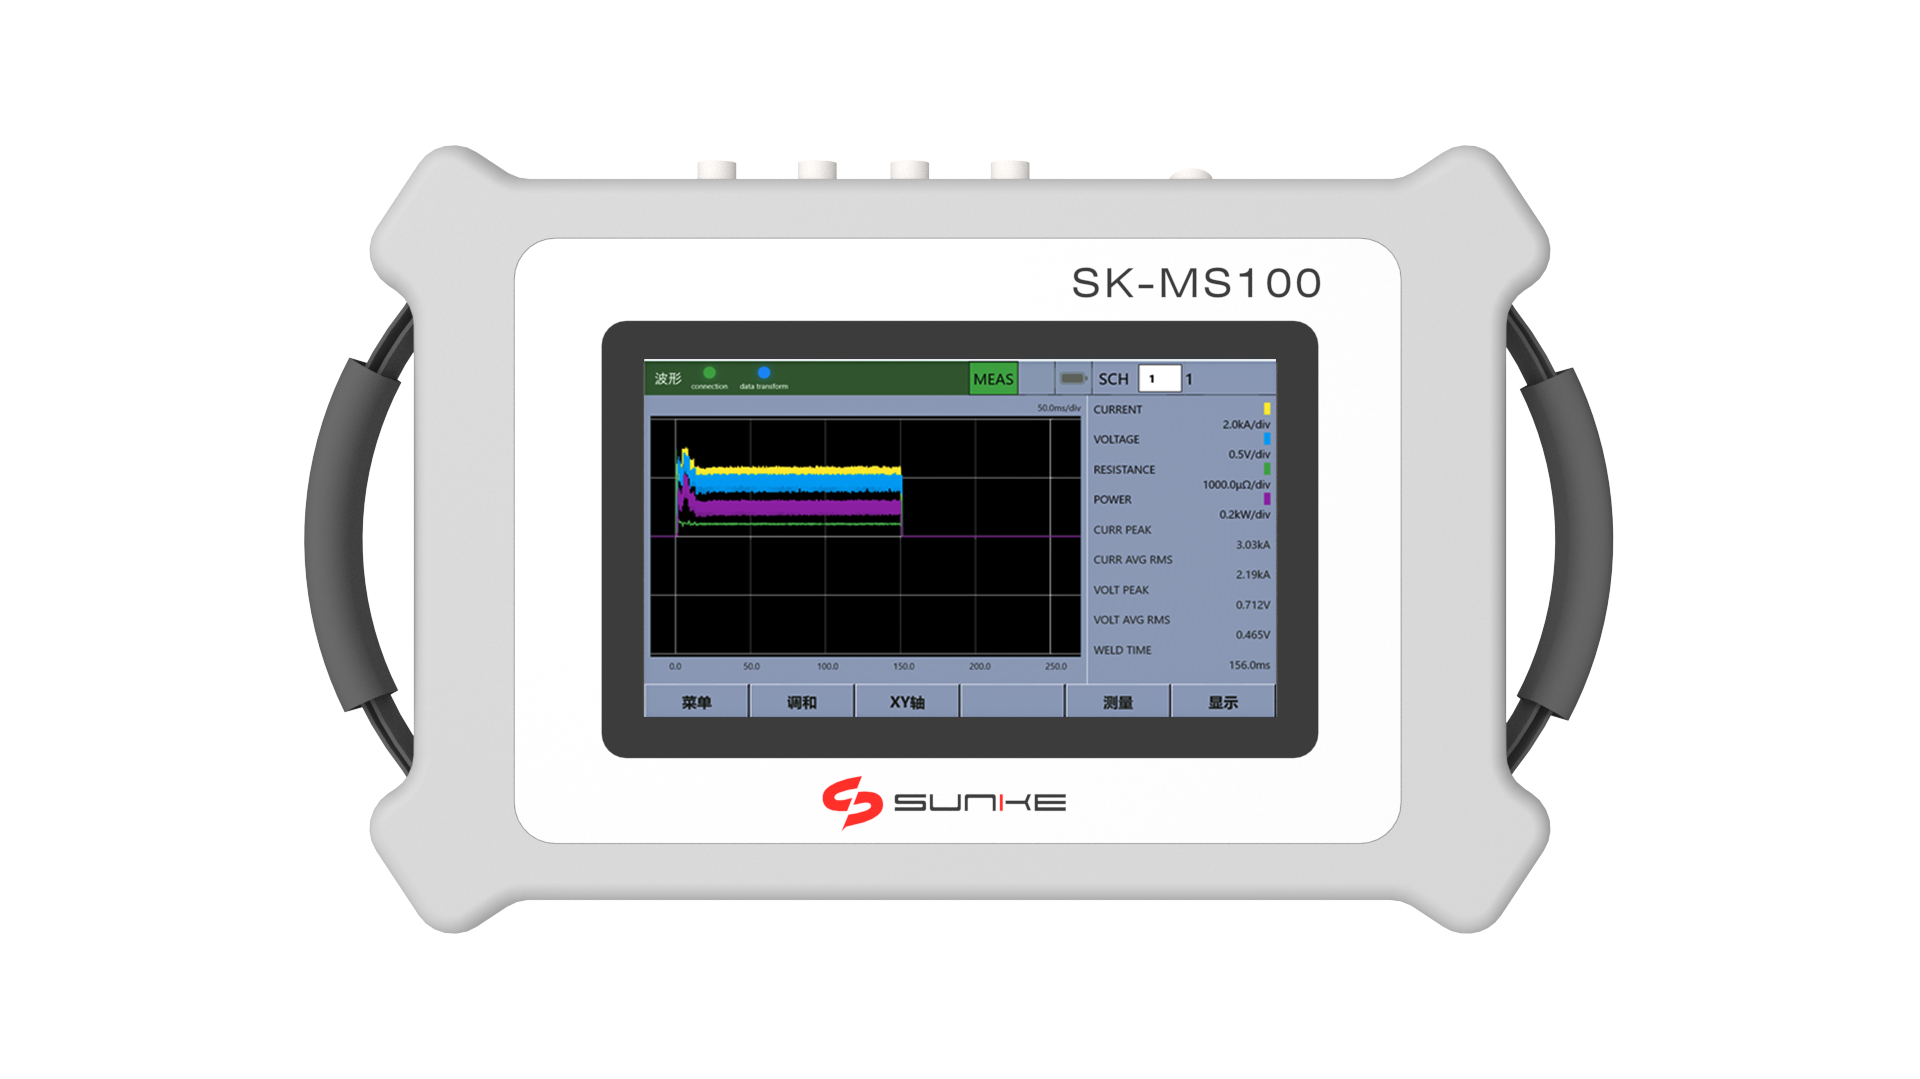
Product specifications provide a practical starting point for evaluating equipment. Sunke’s portable handheld Resistance Welding Monitor is designed for spot, projection, and seam welding applications, allowing users to assess welding quality across different process types. Its suitability for a particular factory should be evaluated against the required measurements, operating conditions, and existing equipment interfaces rather than the product category alone.
Data Interpretation and Practical Selection
Measurements become useful only when they support a clear decision. Engineers can compare recorded values with approved process limits, examine differences between good and defective welds, and investigate changes that coincide with quality complaints. A single unusual reading may justify another test, while repeated deviations across multiple cycles can indicate a more persistent process issue.
Consistent testing procedures improve the value of collected data. Measurement locations, sensor positioning, equipment settings, and testing conditions should remain consistent when results are compared over time. Records should also identify the machine, workpiece type, date, and relevant welding parameters so that quality teams can trace a defect to its possible source.
Procurement teams should look beyond price when comparing monitoring instruments. Measurement range, supported welding processes, ease of operation, calibration arrangements, data access, and technical support all affect daily usefulness. Engineers should also clarify whether the instrument provides the measurements needed for the actual application or whether additional sensors and testing equipment will be required.
Conclusion
Effective weld monitoring combines appropriate instrumentation with sound measurement practices and informed interpretation. By checking electrical parameters, comparing results against process limits, and investigating abnormal readings systematically, manufacturers can identify potential quality issues before they spread through production.
Sunke provides monitoring equipment that factories can assess according to their welding methods and inspection needs, while the final selection should remain grounded in measurable requirements and compatibility with the existing quality-control process.
